The Reading Hall2024
A little more room for everyone.
A library begins with access: to a book, to a conversation, to a warm place to spend an hour. The Reading Hall transforms a redundant municipal workshop into a neighbourhood room with no obligation to buy anything.
- LOCATION
- Aarhus, Denmark
- COMPLETED
- 2024
- FLOOR AREA
- 680 m²
- OUR INVOLVEMENT
- Adaptive reuse / Architecture / Interior architecture / Furniture system
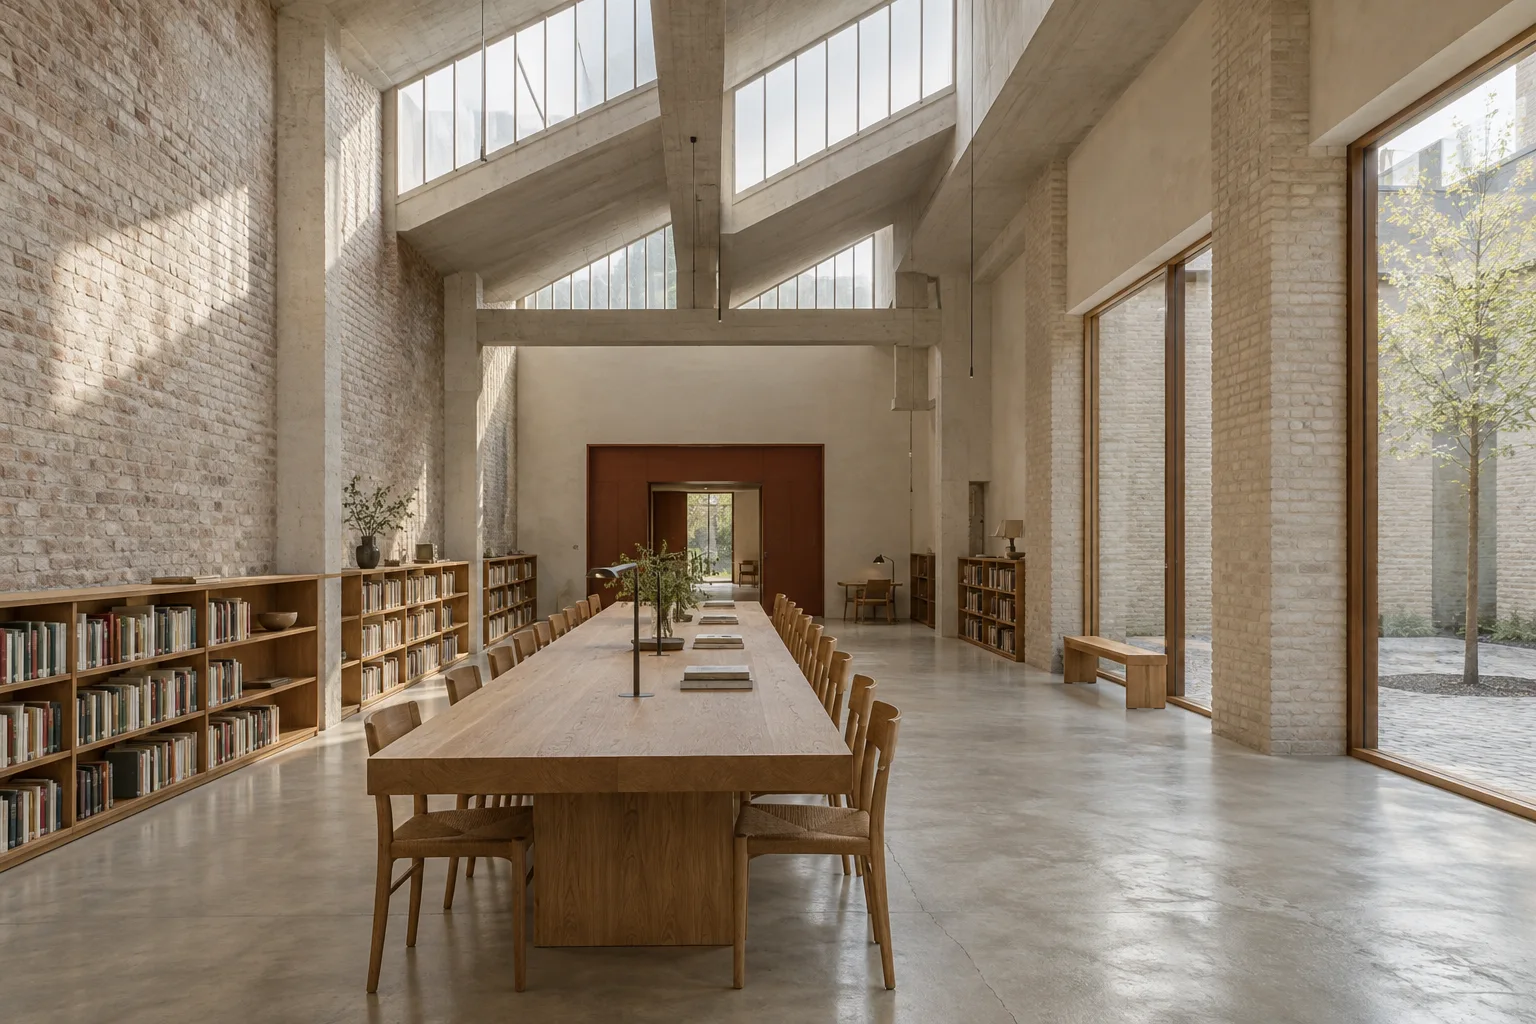
The retained roof brings an even northern light deep into the hall.
The structure was already a beginning.
The workshop’s north-facing rooflights offered a steady, diffuse light well suited to reading. Retaining the primary frame gave the project its character and allowed the budget to focus on the places people touch: tables, shelves, seats and doors.
A long communal oak table occupies the centre. Low bookcases keep views open across the floor, while deeper perimeter niches offer more private places to read. Furniture is movable, allowing the room to host talks, homework clubs and neighbourhood meetings.
A level entrance connects the hall to a small courtyard. Generous routes through the room, varied seat heights and clear sightlines were considered from the first plan. The result is a public place that feels neither institutional nor exclusive.
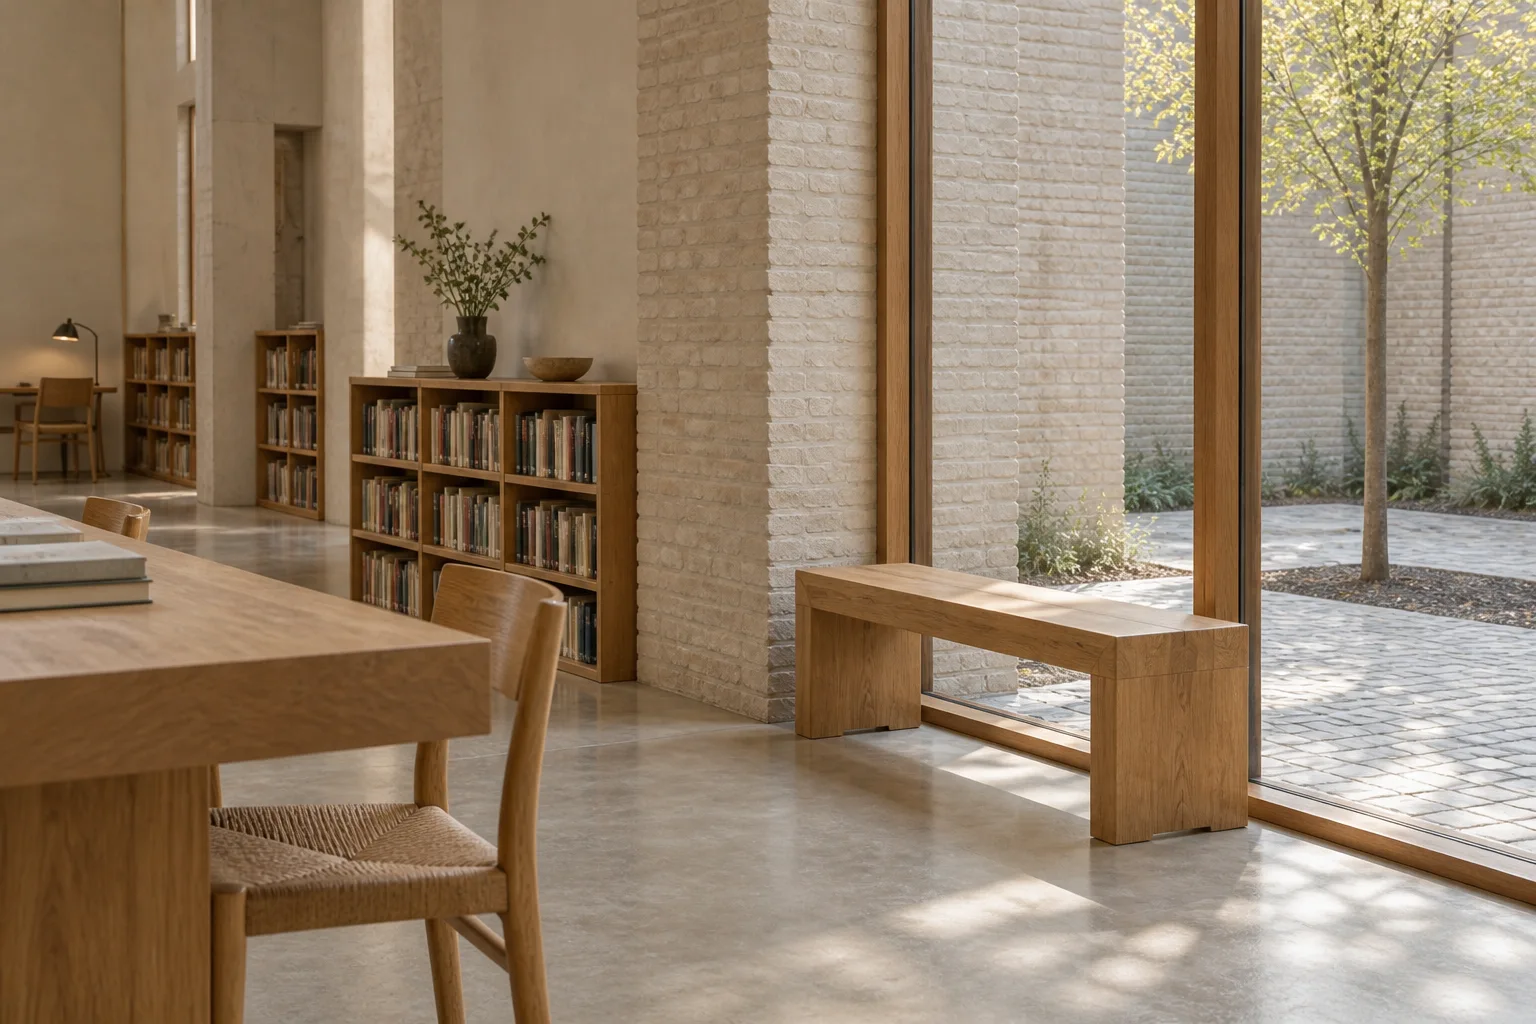
Shared space, individual pace.
The main table is made in repairable sections, with power and task lighting integrated below its edge. Bookcases use a repeatable oak module that can be moved and extended. A family of simple parts lets the building respond as the neighbourhood changes.
Honest by nature.
Retained concrete
A useful structure given another lifetime.
Buff brick
Texture, mass and a sense of familiarity.
European oak
A repairable family of furniture and shelves.
“A public building should make an ordinary Tuesday better.”
FORMA / THE READING HALL
What do you
have in mind?
A particular place. A half-formed idea. A different way to live.
Every project starts with a conversation.