The Long Room2025
Another chapter for an old room.
Some buildings already know what they want to be. This former drawing office had tall windows, a worn timber floor and a generous sense of proportion. Our task was to make a restaurant that felt as though it belonged there.
- LOCATION
- Copenhagen, Denmark
- COMPLETED
- 2025
- FLOOR AREA
- 240 m²
- OUR INVOLVEMENT
- Adaptive reuse / Interior architecture / Lighting direction / Bespoke furniture
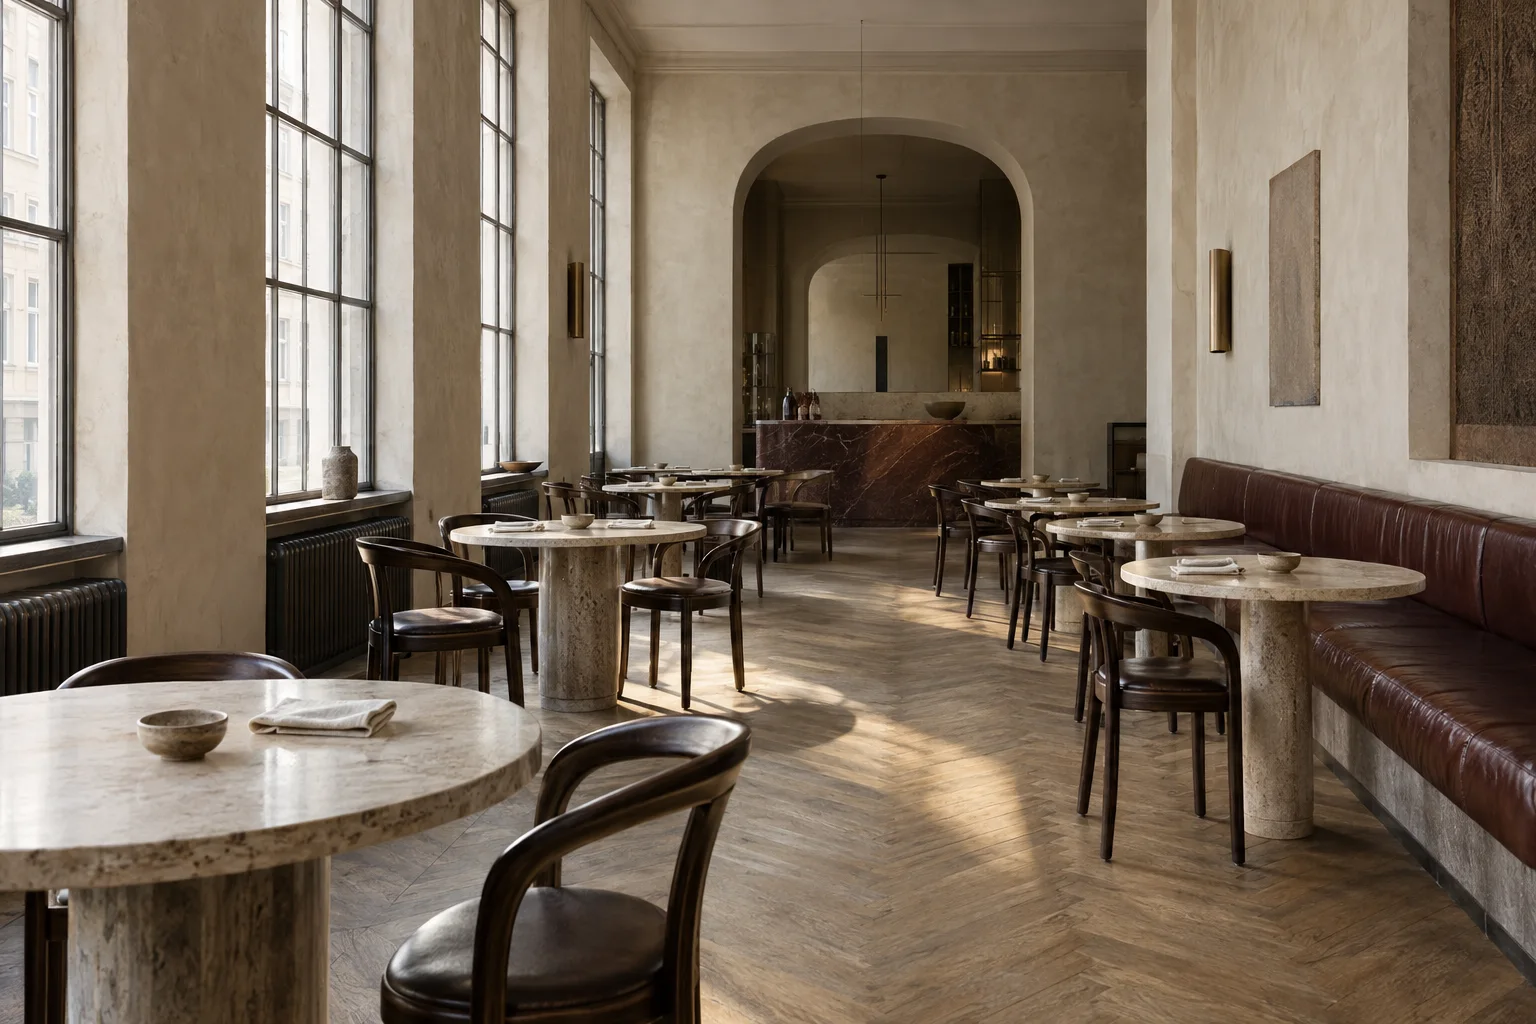
One long room, many ways to gather. The original windows set the pace.
Keep what makes a place itself.
The original room set the rhythm. We kept its long sightline and placed a continuous banquette along the inner wall, leaving the windows free. Small round tables can be drawn together for a family lunch or separated for an evening for two.
Back-of-house functions sit beyond a new plaster arch at the end of the room. A solid stone counter marks the transition, working as a reception point in the evening and a place to take a coffee in the morning. The kitchen stays close enough to feel part of the room.
Existing floorboards were repaired rather than replaced. Lime and clay finishes soften the acoustics, with concealed absorption above the banquette. Lighting sits low, allowing the tall volume to recede as daylight gives way to dinner.
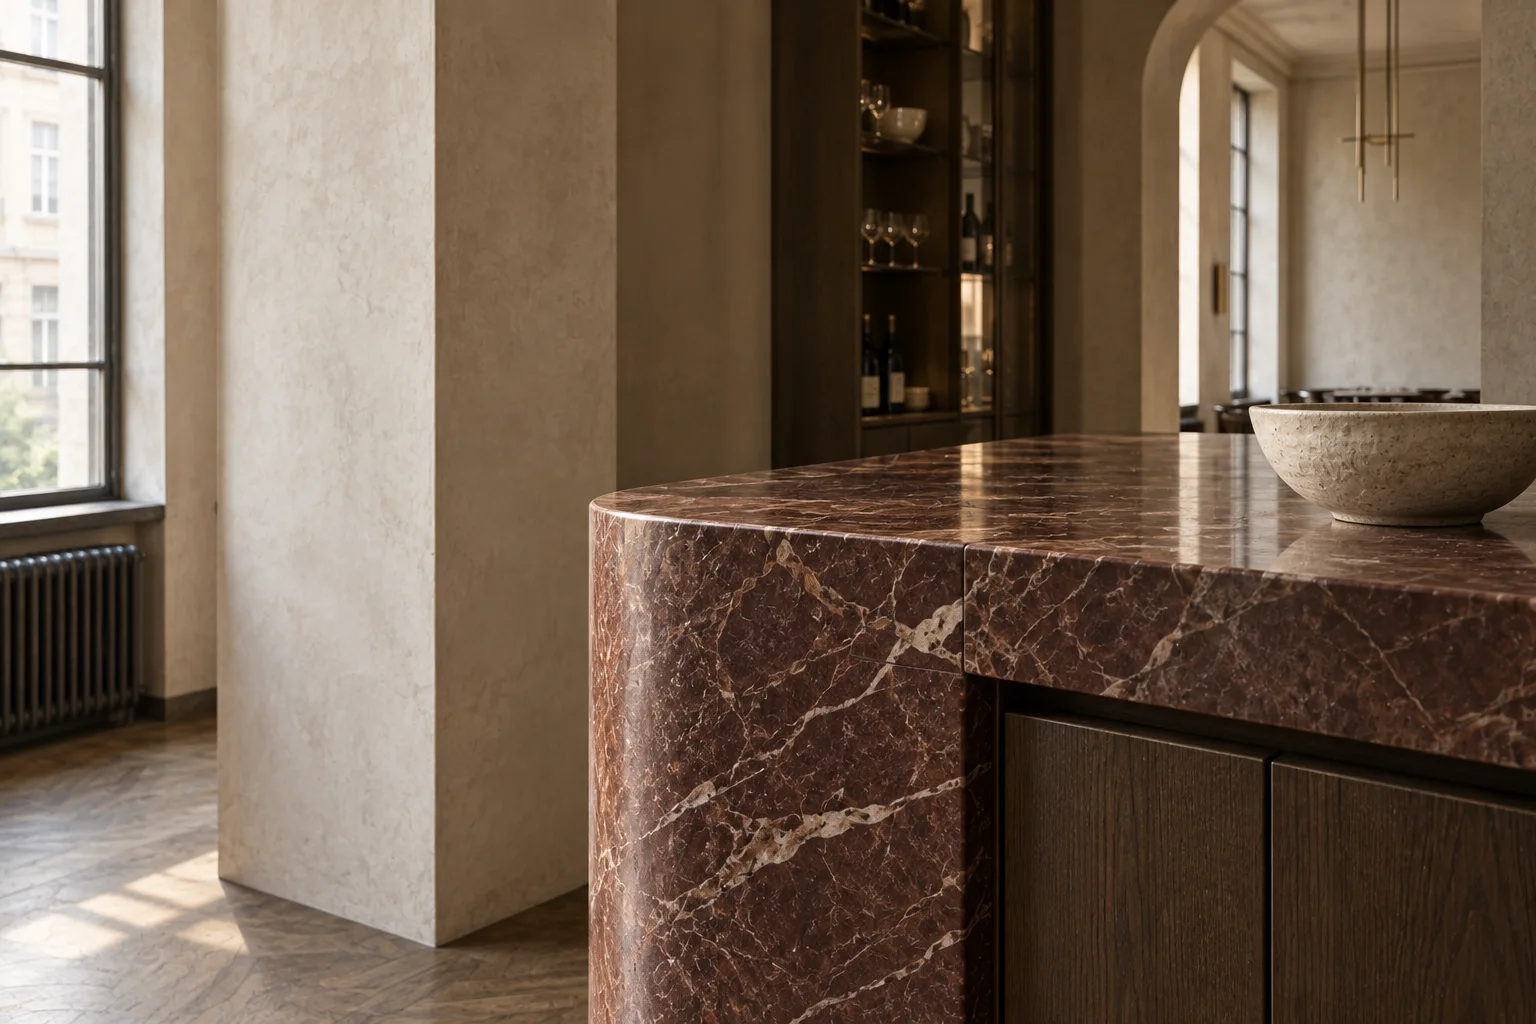
A good detail earns its place.
The counter combines a broad, honed stone top with a recessed oak base. Its rounded corner guides the flow of the room; its generous edge makes somewhere to rest a hand. Materials are selected to welcome wear, so the restaurant becomes more itself with every service.
Honest by nature.
Clay plaster
A soft, irregular surface for northern light.
Red-brown stone
A quiet counterpoint to the pale room.
Smoked oak
New pieces in conversation with the old floor.
“The most useful thing we added was a reason to stay.”
FORMA / THE LONG ROOM
What do you
have in mind?
A particular place. A half-formed idea. A different way to live.
Every project starts with a conversation.