Close to the
way we live.
A small practice. A wide field of view.
Based in Copenhagen, working wherever an idea takes us.
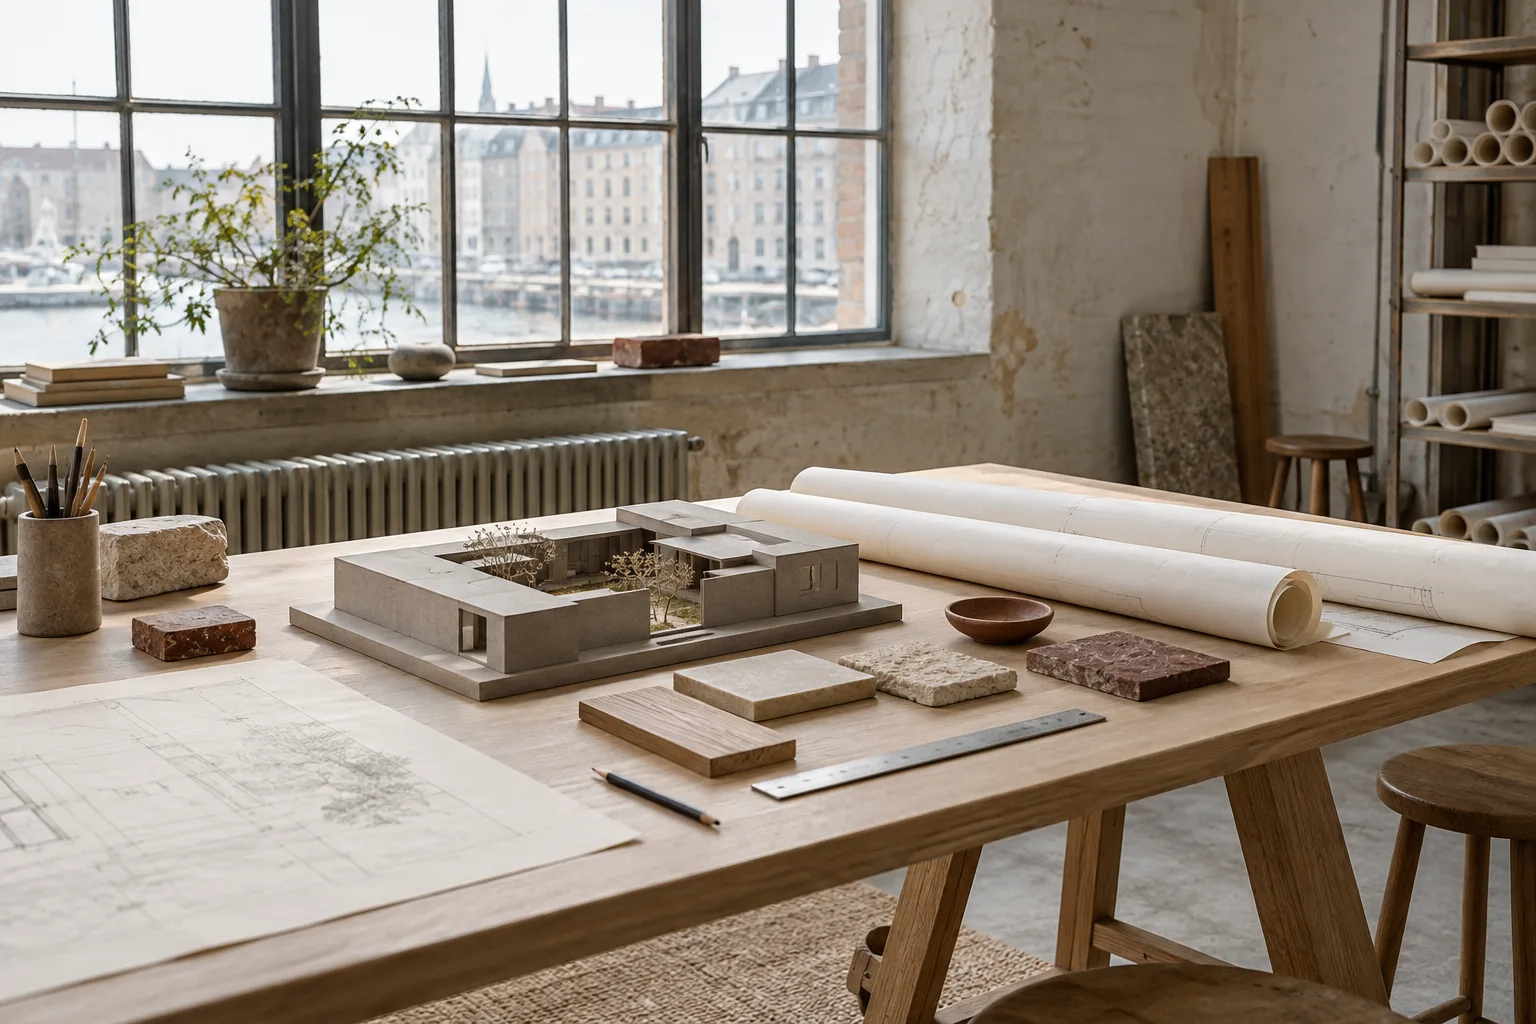
There is no signature shape.
There is a way of looking.
FORMA is an architecture and interior practice founded around a shared belief: the quality of a place is measured in the life it makes possible. We work on homes, spaces for hospitality and places that belong to a community.
Our studio is small by choice. The people you meet at the beginning remain part of the project as it develops. Around that close team, we bring together the engineers, craftspeople and specialists each place needs.
We are interested in what lasts: a sensible plan, a material that can be repaired, a generous window, a place to sit. Sometimes the most valuable design decision is to keep something that is already there.
Attention,
at every scale.
A clear process makes room for good ideas. Here is how we move from the first conversation to a place you can use.
Start the conversation01LISTEN & OBSERVEBegin with the ordinary.
Begin with the ordinary.
Before a drawing, there is a conversation. We ask how you use a place, what frustrates you, and what you would like an ordinary day to feel like. We visit, measure and look closely at the light, the surroundings and what is already there.
A shared brief, a site understanding, and clear priorities.02EXPLORE & TESTGive the idea a shape.
Give the idea a shape.
We work through sketches, physical models and material samples. A few clear options make the important choices visible. Scope and budget are considered alongside atmosphere and proportion, so the project has a sound foundation before it moves forward.
A concept, an outline plan, and a direction we can agree on.03DEVELOP & DETAILMake the whole, together.
Make the whole, together.
Architecture, interiors and furniture are developed as one conversation. We coordinate with engineers, landscape designers and makers, refining the junctions and practical details that allow a simple idea to become a well-made place.
Coordinated drawings, material decisions, and a plan for making.04BUILD & INHABITStay close to the work.
Stay close to the work.
A project continues to evolve on site. We stay involved with the people building it, resolve questions carefully, and check the details that matter. After handover, we return to understand how the place is being used and what we can learn.
A considered handover and a useful conversation after move-in.Three perspectives.
One practice.
Different backgrounds, a shared curiosity, and the conviction that a good idea gets better when it is tested together.
Maja VesterFounding partner / Architecture
Place, proportion and the relationship between a building and its surroundings.
Elias HolmPartner / Interior architecture
The rooms within the building, from the movement of people to the touch of a handle.
Sofia LindAssociate / Materials & making
Bringing ideas into the physical world through models, materials and conversations with makers.
What do you
have in mind?
A particular place. A half-formed idea. A different way to live.
Every project starts with a conversation.